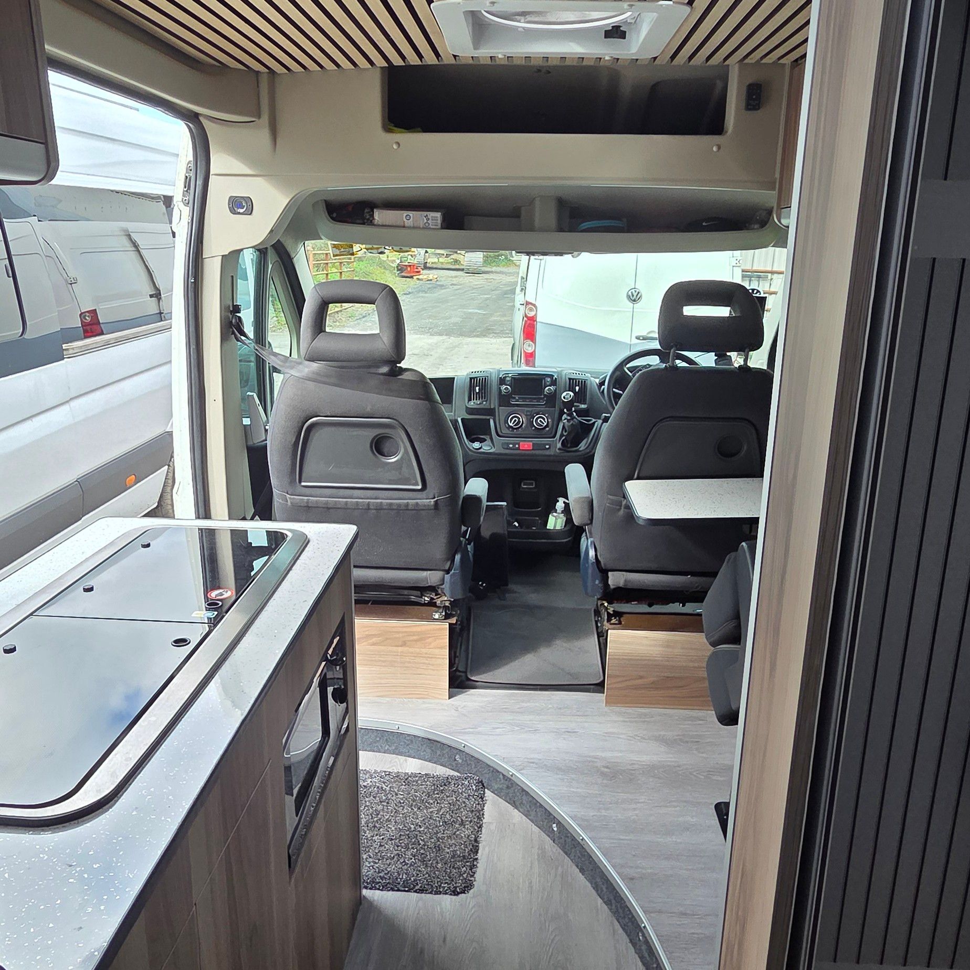
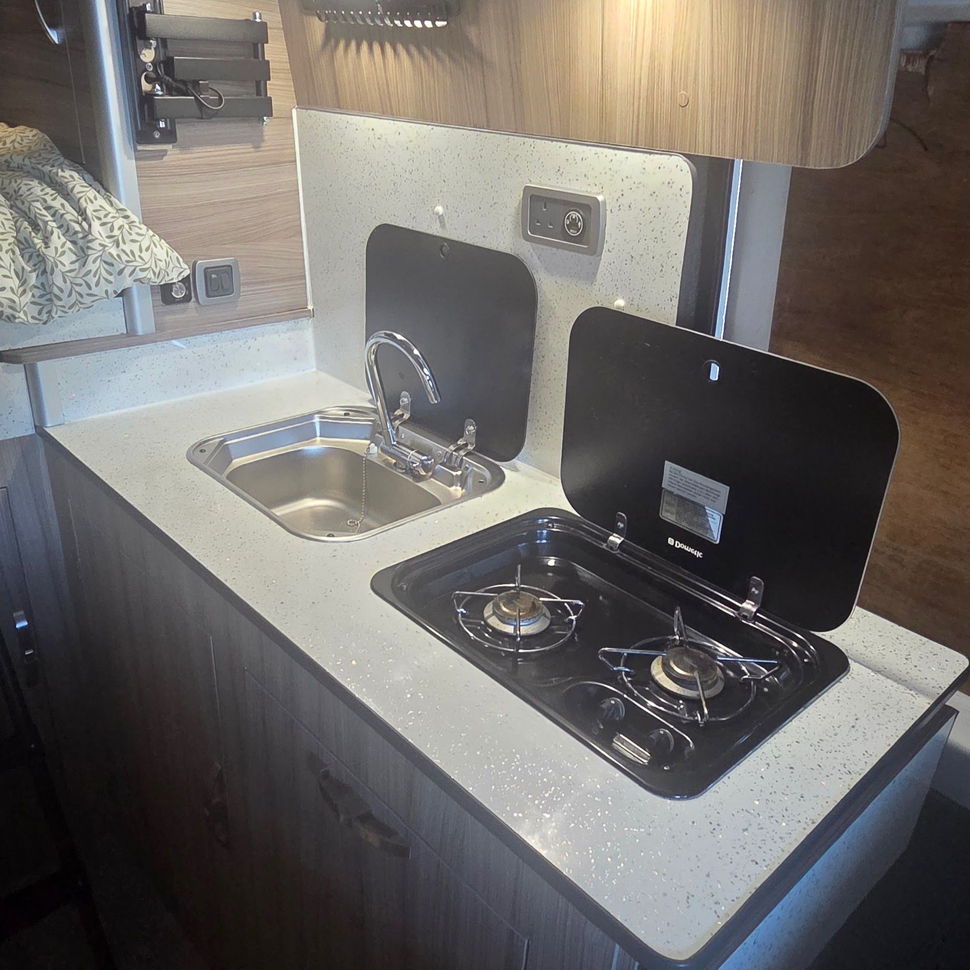
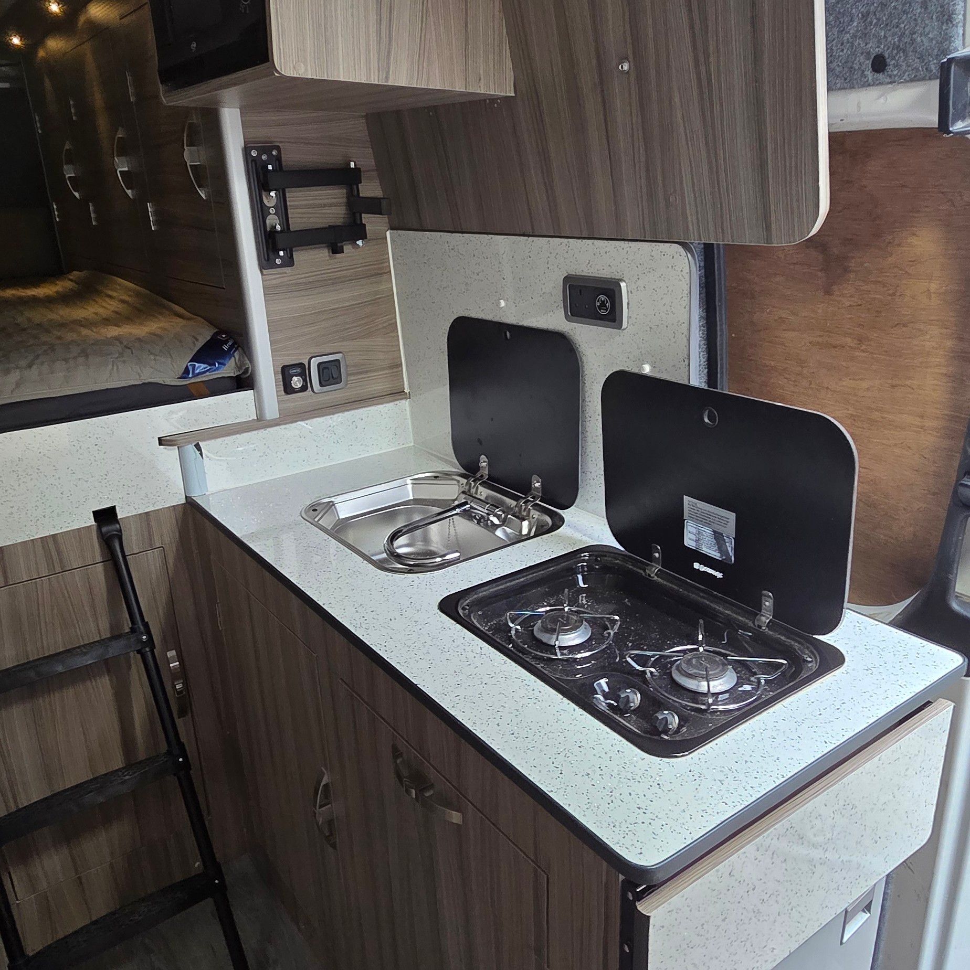
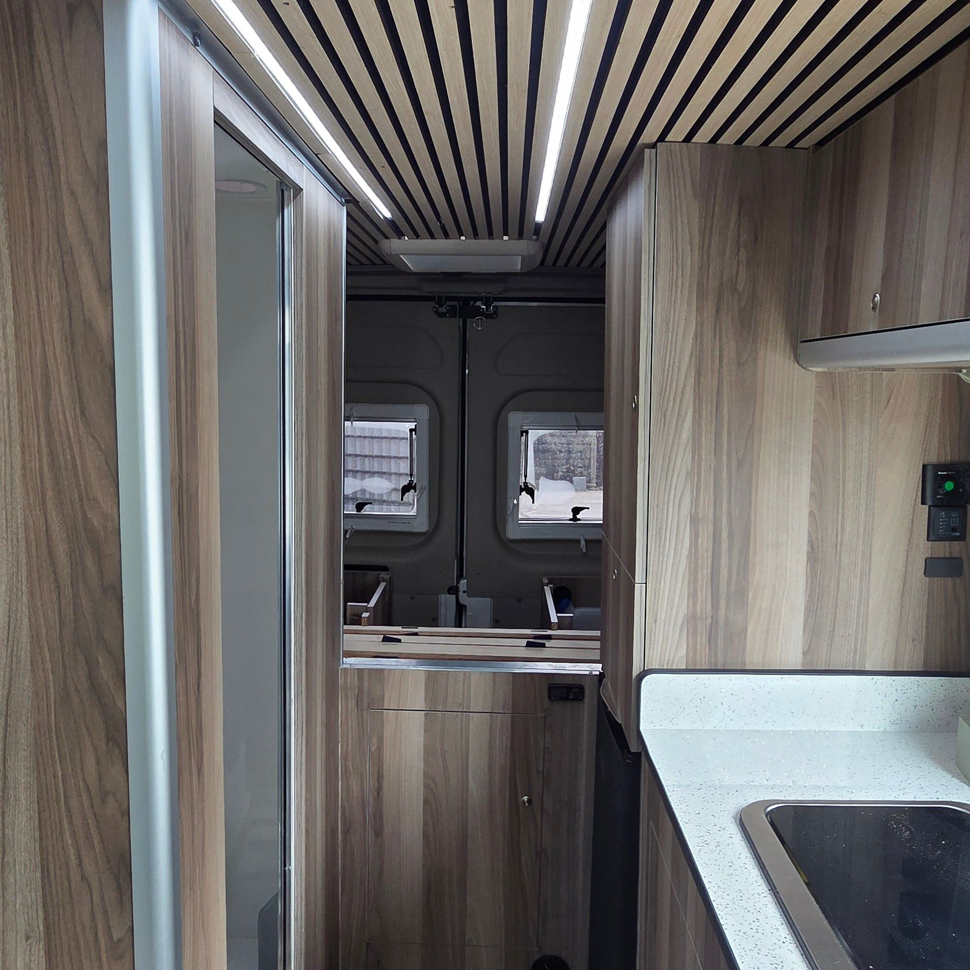
Crafter with washroom and slatted ceiling
Completed March 2026
- Van
- Volkswagen Crafter LWB
- Layout
- Fixed bed
- Sleeps
- 2
- Build time
- 12 weeks
A two-berth build for a couple planning long trips off-grid, so the brief was comfort over bed count.
The washroom is the difficult part of any van this size: a proper enclosed shower and toilet without eating the living space. It sits behind the kitchen with a sliding door, tiled and sealed to take daily use.
The slatted ceiling with recessed LED strips is the detail people notice first. It is also the kind of thing that only works if every batten is cut true, which is where twenty years of kitchen fitting earns its keep.
The build